Know who sits where. Across every floor.
Bring your floor plan and employee seating chart together. Give office and facilities teams a shared map they can update as people and teams move.
Card required for card signup. No charge during the trial; paid billing starts automatically unless you cancel before it ends. Trial and cancellation details
Plans from $30/month. Compare plans and limits
Start with the floor plan you already have
Upload a PDF, PNG, JPG, or SVG as your floor background. Map desks, offices, and meeting rooms on top of it. You do not need to redraw the building in CAD.
Connect people to places
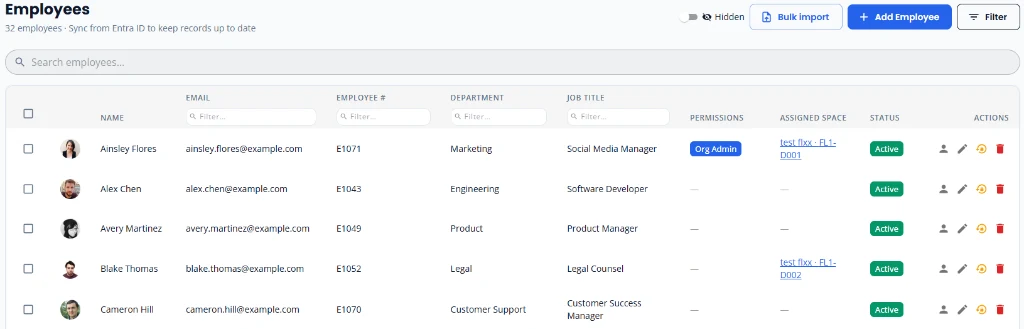
Assign employees to mapped spaces and search the directory when a seating question comes up. Keep desk identifiers consistent so the office map and employee assignments tell the same story.
Choose the right scope
Pro supports a single office. Business adds multiple buildings, directory synchronization, reports, draft layouts, and API access. Compare the current limits on our pricing page.
Understand what the map measures
Availability reflects seating assignments and space status. It is useful for allocating desks, but it is not a live attendance feed or a record of physical presence.
Utilization reports describe assigned space and mapped capacity. An assigned desk is not evidence that someone attended the office; these reports do not measure physical presence.
Find the right starting point
Talk through your office setup
Tell us about your buildings, seating plans, or IT requirements. To discuss a demo, call us at +1 (314) 470-7700, or email us and we'll get back to you shortly.
Considering Business or Premium? Ask us about help mapping your first floor. We can discuss your floor plan, setup scope, and next steps.